

Partitioning and Stud Wall Contractors need Specialist HSE Support.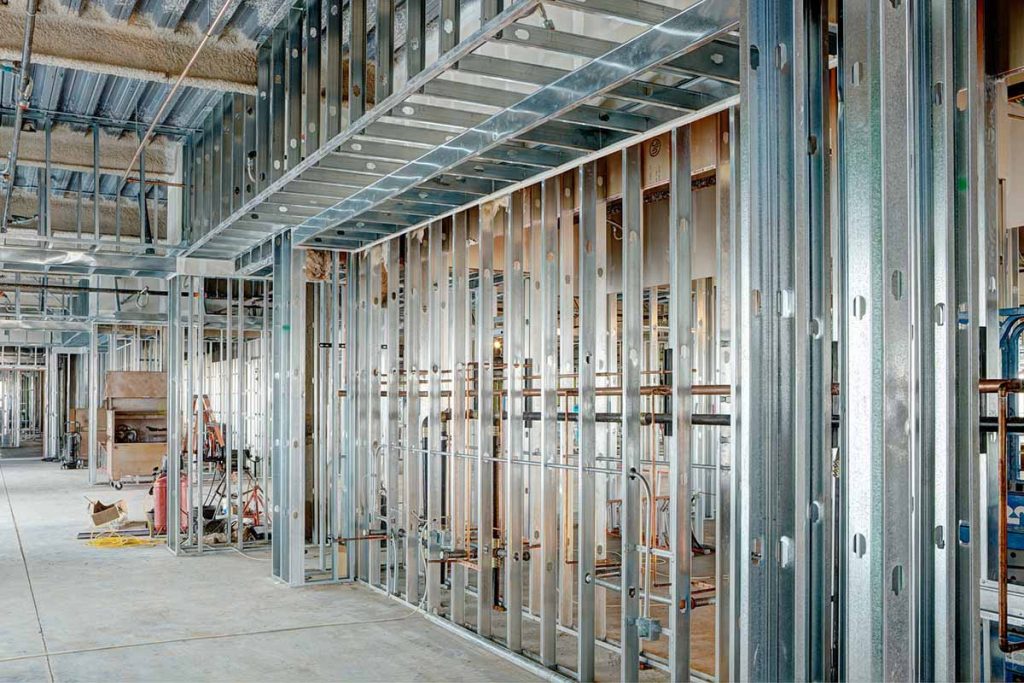
Partitioning and stud wall installation covers an unusually broad range of systems within a single trade, from metal stud and plasterboard partitions to timber stud walls, glazed and frameless glass partitions, demountable and modular systems, fire-rated compartment walls, and specialist acoustic and cleanroom partitioning. Each system brings its own combination of manual handling, cutting, fixing, and compliance risks, and generic health and safety documentation rarely reflects the genuine differences between them. Business Management Systems Limited provides health and safety consultancy built specifically around the realities of partitioning and stud wall installation across all major commercial systems.
Why Partitioning Contractors Need Specialist Support
A partitioning contractor may move between installing a straightforward metal stud and plasterboard wall in an office fit-out, fitting frameless glass partitions in a boardroom, erecting a fire-rated compartment wall in a plant room, and installing demountable modular partitions designed for future relocation, sometimes across the same contract. Each of these tasks carries distinct hazards: heavy and awkward glass handling, fire compliance risk where compartmentation is critical, dust and manual handling from plasterboard and metal furring components, and the coordination demands of working around existing services within a live building. Our consultancy produces documentation matched to the specific partition system, materials, and environment involved on each project.
Metal Stud and Plasterboard Partitioning
Standard metal stud, or MF, partitioning remains the most common commercial partition system, but still carries meaningful risks from repetitive manual handling of plasterboard sheets, track and stud sections, and insulation quilt, combined with the use of power tools for cutting and fixing. We produce practical manual handling risk assessments in line with the Manual Handling Operations Regulations 1992, alongside safe systems of work for the use of screw guns, jigsaws, and cutting tools, addressing noise, vibration, and dust generated during cutting and fixing operations under the Control of Substances Hazardous to Health Regulations 2002.
Timber Stud Partitioning
Timber stud partitioning is widely used in lighter commercial and refurbishment work, and while broadly similar in risk profile to metal stud systems, brings its own considerations around timber handling, the use of nail guns and powder-actuated fixing tools, and site storage of timber to avoid trip hazards and moisture-related issues affecting installation quality. We help clients develop safe systems of work covering safe tool use, correct nail gun operation and maintenance, and safe timber storage and handling on site.
Glazed and Frameless Glass Partitioning
Glazed partitioning, including frameless glass systems increasingly specified in commercial fit-outs, introduces a distinct and serious set of hazards relating to the manual handling and manoeuvring of large, heavy glass panels, the risk of laceration from panel edges during handling and installation, and the specialist lifting equipment, including vacuum lifters and glazing robots, required to move and position panels safely. We help clients develop safe systems of work for glass handling and installation, including correct use and inspection of vacuum lifting equipment, safe storage of glass panels in A-frames or stillages, and clear procedures for managing damaged or cracked panels without exposing operatives to unnecessary risk.
Demountable and Modular Partitioning Systems
Demountable and modular partition systems are designed for speed of installation and future relocation, and while this generally reduces on-site cutting and dust generation compared to traditional systems, it introduces its own risks around repetitive assembly movements, the handling of pre-finished panels that must be protected from damage during installation, and the use of specific proprietary fixing methods that require correct training to install safely and to the standard the system is designed for. We help clients develop system-specific safe systems of work that reflect manufacturer installation requirements alongside standard construction health and safety obligations.
Fire-Rated Partitions and Compartmentation
Fire-rated partition walls form a critical part of a building’s fire strategy, and incorrect installation, whether through poor jointing, incorrect board specification, or unsealed service penetrations, can compromise fire compartmentation in ways that are not visible on completion and may not be discovered until a fire occurs. We help clients understand the correct installation requirements for fire-rated systems in line with manufacturer specifications and relevant Building Regulations, and build quality assurance checks into the installation process, including correct fire stopping at service penetrations and junctions with existing structure.
Acoustic and Cleanroom Partitioning
Acoustic partition systems, often specified in meeting rooms, healthcare, and education settings, and specialist cleanroom partitioning used in pharmaceutical and laboratory environments, both require precise installation to achieve their performance specification, alongside careful handling of specialist acoustic linings and cleanroom panel systems that may be more fragile or require particular handling to avoid damaging integral seals and finishes. We help clients develop installation procedures that protect both operative safety and the performance integrity of these specialist systems.
Asbestos Awareness in Strip-Out and Refurbishment
Partitioning work frequently follows strip-out of existing walls and finishes in older buildings, where asbestos-containing materials may be present in old partition boards, textured coatings, and insulation. We support clients in developing asbestos awareness training and safe systems of work aligned with the Control of Asbestos Regulations 2012, with clear procedures for identifying and safely working around suspect materials encountered during strip-out and preparation work, rather than proceeding without proper checks.
Working at Height for Full-Height and High-Level Partitions
Full-height partitions in spaces with high ceilings, and partition heads that must be fixed above suspended ceiling level, often require work from podium steps or tower scaffolds. We help clients comply with the Work at Height Regulations 2005, producing risk assessments and safe systems of work for safe access equipment selection, assembly, and use, matched to the specific height and duration of the task involved.
Working Around Existing Services
Partition installation frequently requires coordination with existing electrical, data, and mechanical services, particularly where partitions are being altered or extended within an occupied building. We help clients develop safe systems of work that address safe working near live services, including isolation and permit arrangements where required, and clear procedures for reporting unexpected or unidentified services discovered during installation.
Noise, Dust and Working in Occupied Premises
Cutting and fixing operations generate noise and dust that can significantly affect building occupants in live environments such as offices, schools, and healthcare settings, in addition to standard occupational exposure risks for operatives. We help clients plan noisy and dusty operations around occupancy patterns, develop dust containment and extraction arrangements, and agree clear communication protocols with the client regarding programme and disruption.
Working Within CDM Frameworks
Partitioning and stud wall contractors typically work as subcontractors within wider fit-out, refurbishment, and construction projects, bringing them within the scope of the Construction (Design and Management) Regulations 2015. We help clients understand their duties under CDM 2015, prepare construction phase documentation where required, and produce risk assessments and method statements to the standard expected by principal contractors across commercial, retail, healthcare, education, and industrial sectors.
Supporting Your ISO Management System
For partitioning businesses working towards or maintaining ISO 45001, ISO 9001, or ISO 14001 certification, we provide full supporting consultancy, from gap analysis and documentation development through to internal audit and management review support, ensuring your management system reflects the genuine diversity of partition systems and installation methods your business works with.
Working With BMS
Business Management Systems Limited is a UKAS-accredited ISO management system consultancy with a clear understanding of the technical and compliance demands placed on partitioning and stud wall contractors, from standard metal stud walls to frameless glazing, fire-rated compartmentation, and specialist acoustic and cleanroom systems. We produce documentation your teams will genuinely use on site, built around the realities of the full range of commercial partition types.
If your partitioning business would benefit from health and safety consultancy grounded in the realities of the trade, contact Business Management Systems Limited to discuss how we can support your team.